April McGuire

BEDS4
BATHS2 full
SQUARE FEET1,720
MLS#9997696
STATUSActive
PROPERTY TYPEResidential - Single Family
SUBDIVISIONNot In Subdivision
NEIGHBORHOOD202 - Greene County
Property Description
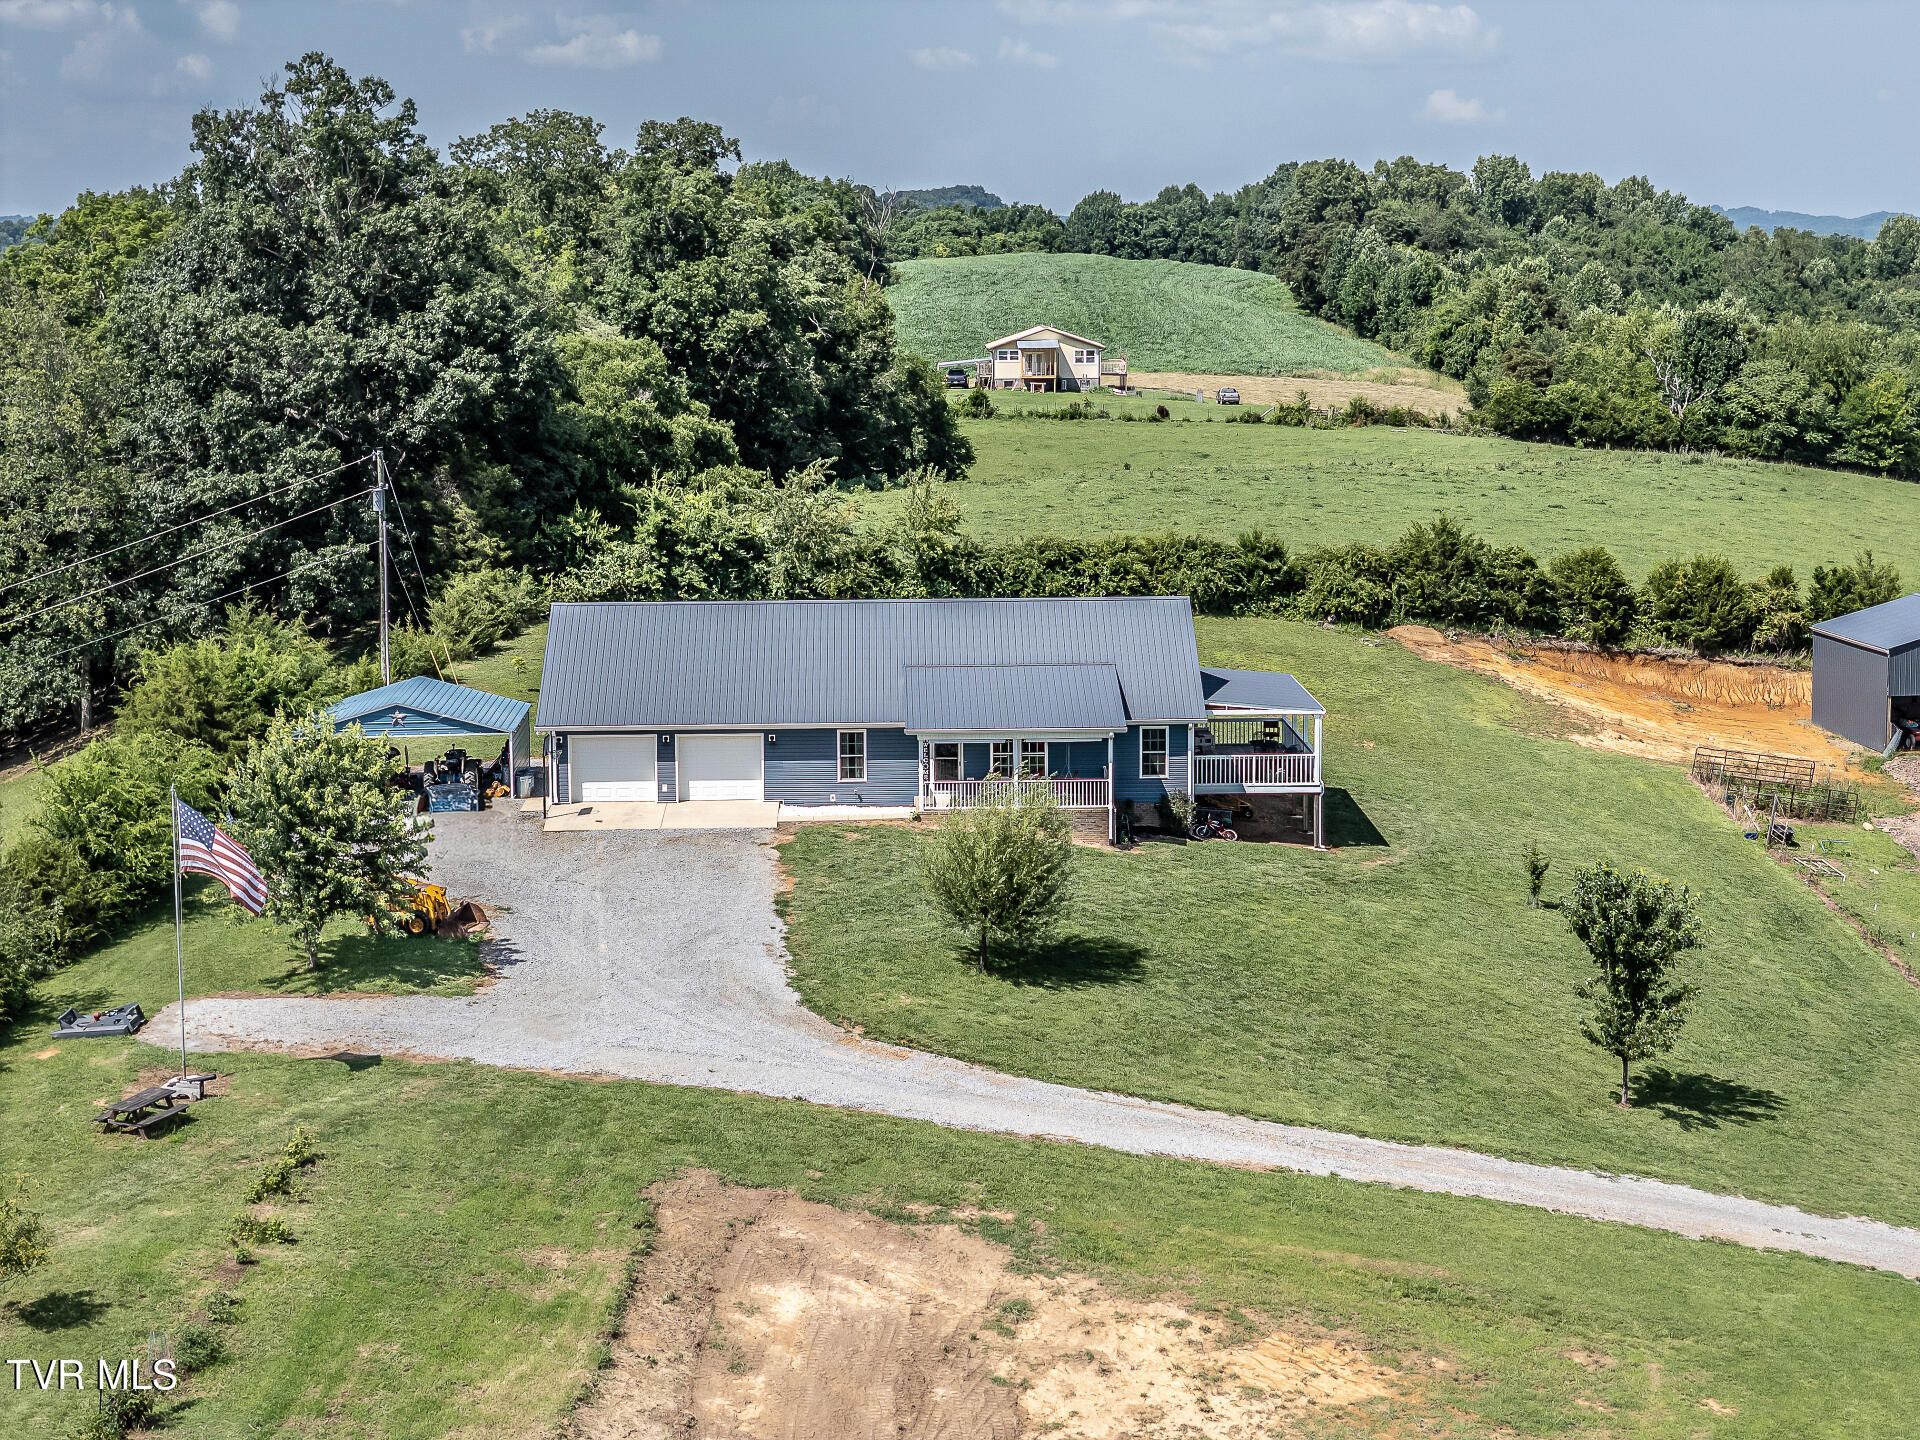
Beautiful home situated on just over 8 acres with spectacular mountain views. Home features 4 bedrooms, 2 full baths, open floor plan and all one level living with luxury vinyl plank flooring throughout the home. Wonderful cooks kitchen with white cabinets, granite counter tops, smooth cooktop, double wall ovens and built in microwave. Large island with plenty of bar top eating area and a large pantry. Don't miss the lovely primary bedroom with sliding doors leading out to your own private covered deck, large bathroom with soaking tub and a separate walk in shower. There are 3 other bedrooms and another full bath, with nice size laundry room coming in from the garage. You are going to love the oversized garage with 3 garage doors and plenty of room for a workshop. Outside you will find a covered front porch, and a covered rear porch that both have gorgeous mountain views. There is also a new barn for the livestock or could be extra garage or storage space. Conveniently located between Greeneville and Johnson City and with just over 8 acres of gently sloping pasture. If you are looking for a home with mountain views, look no farther.
Property Features
Property Type: Residential - Single Family
Basement: Crawl Space, Exterior Entry
Cooling: Heat Pump
Garage: 3 car attached
Heating: Electric, Heat Pump
Home Style: Ranch
Lot Size: 8.40 Acres
Roof Type: Metal
Stories: 1.0
Year Built: 2020
Feature Descriptions
Appliances: Cooktop, Dishwasher, Double Oven, Microwave, Refrigerator
Days on Site: 3
Exterior: Garden
Exterior: Brick, Vinyl Siding
Fencing: Pasture
Flooring: Luxury Vinyl
Foundation: Block
Interior: Primary Downstairs, Eat-in Kitchen, Granite Counters, Kitchen Island, Open Floorplan, Pantry, Soaking Tub, Walk-In Closet(s)
Laundry: Electric Dryer Hookup, Washer Hookup
Lot Dimensions: 8.4
Parcel Id: 038 02904 000
Parking: Attached, Garage Door Opener, Gravel, Parking Pad
Pool: Above Ground
Rooms Total: 7
Sewer: Septic Tank
Special View Info: Mountain(s)
Structures: Barn(s)
Swimming Pool: Yes
Topography: Cleared, Level, Pasture, Rolling Slope, Sloped
Utilities: Electricity Connected, Water Connected
Water: Well
Windows: Insulated Windows
Zoning: A-1
Local Schools
High School: Chuckey Doak
Middle School: Chuckey Doak
Elementary School: Chuckey
Listed By / Shown By
Listed By
Agency Name: Hometown Realty of Greeneville
Agency Phone: 423-639-2345
Shown By
Agent Name: April McGuire
Agent Phone: (865) 684-9634
Agency Title: Crye-Leike Real Estate Services

Source: Tennesse Virginia MLS
Estimate Your Payment
Estimated Payment
$ 1,635.95 per month $1,446.40 Principal & Interest $0.00 Property Tax (data not provided by mls) $189.55 Homeowner's InsuranceChange Payment Information
Privacy Policy / DMCA Notice / ADA Accessibility


This site is hosted, designed and copyright
© 1994 - 2026 by
Delta Media Group, Inc. -- Patent Pending --
255 Jeffers Lane | MLS# 9997696
This single family home located at 255 Jeffers Lane, Limestone, TN 37681 is currently listed for sale with an asking price of $649,900. This property was built in 2020 and has 4 bedrooms and 2 full baths with 1720 sq. ft. Jeffers Lane is located in the Not In Subdivision subdivision. Search Not In Subdivision real estate on aprilm.crye-leike.com today.